The Cascade
Three levels. One resort escape.
About This Design
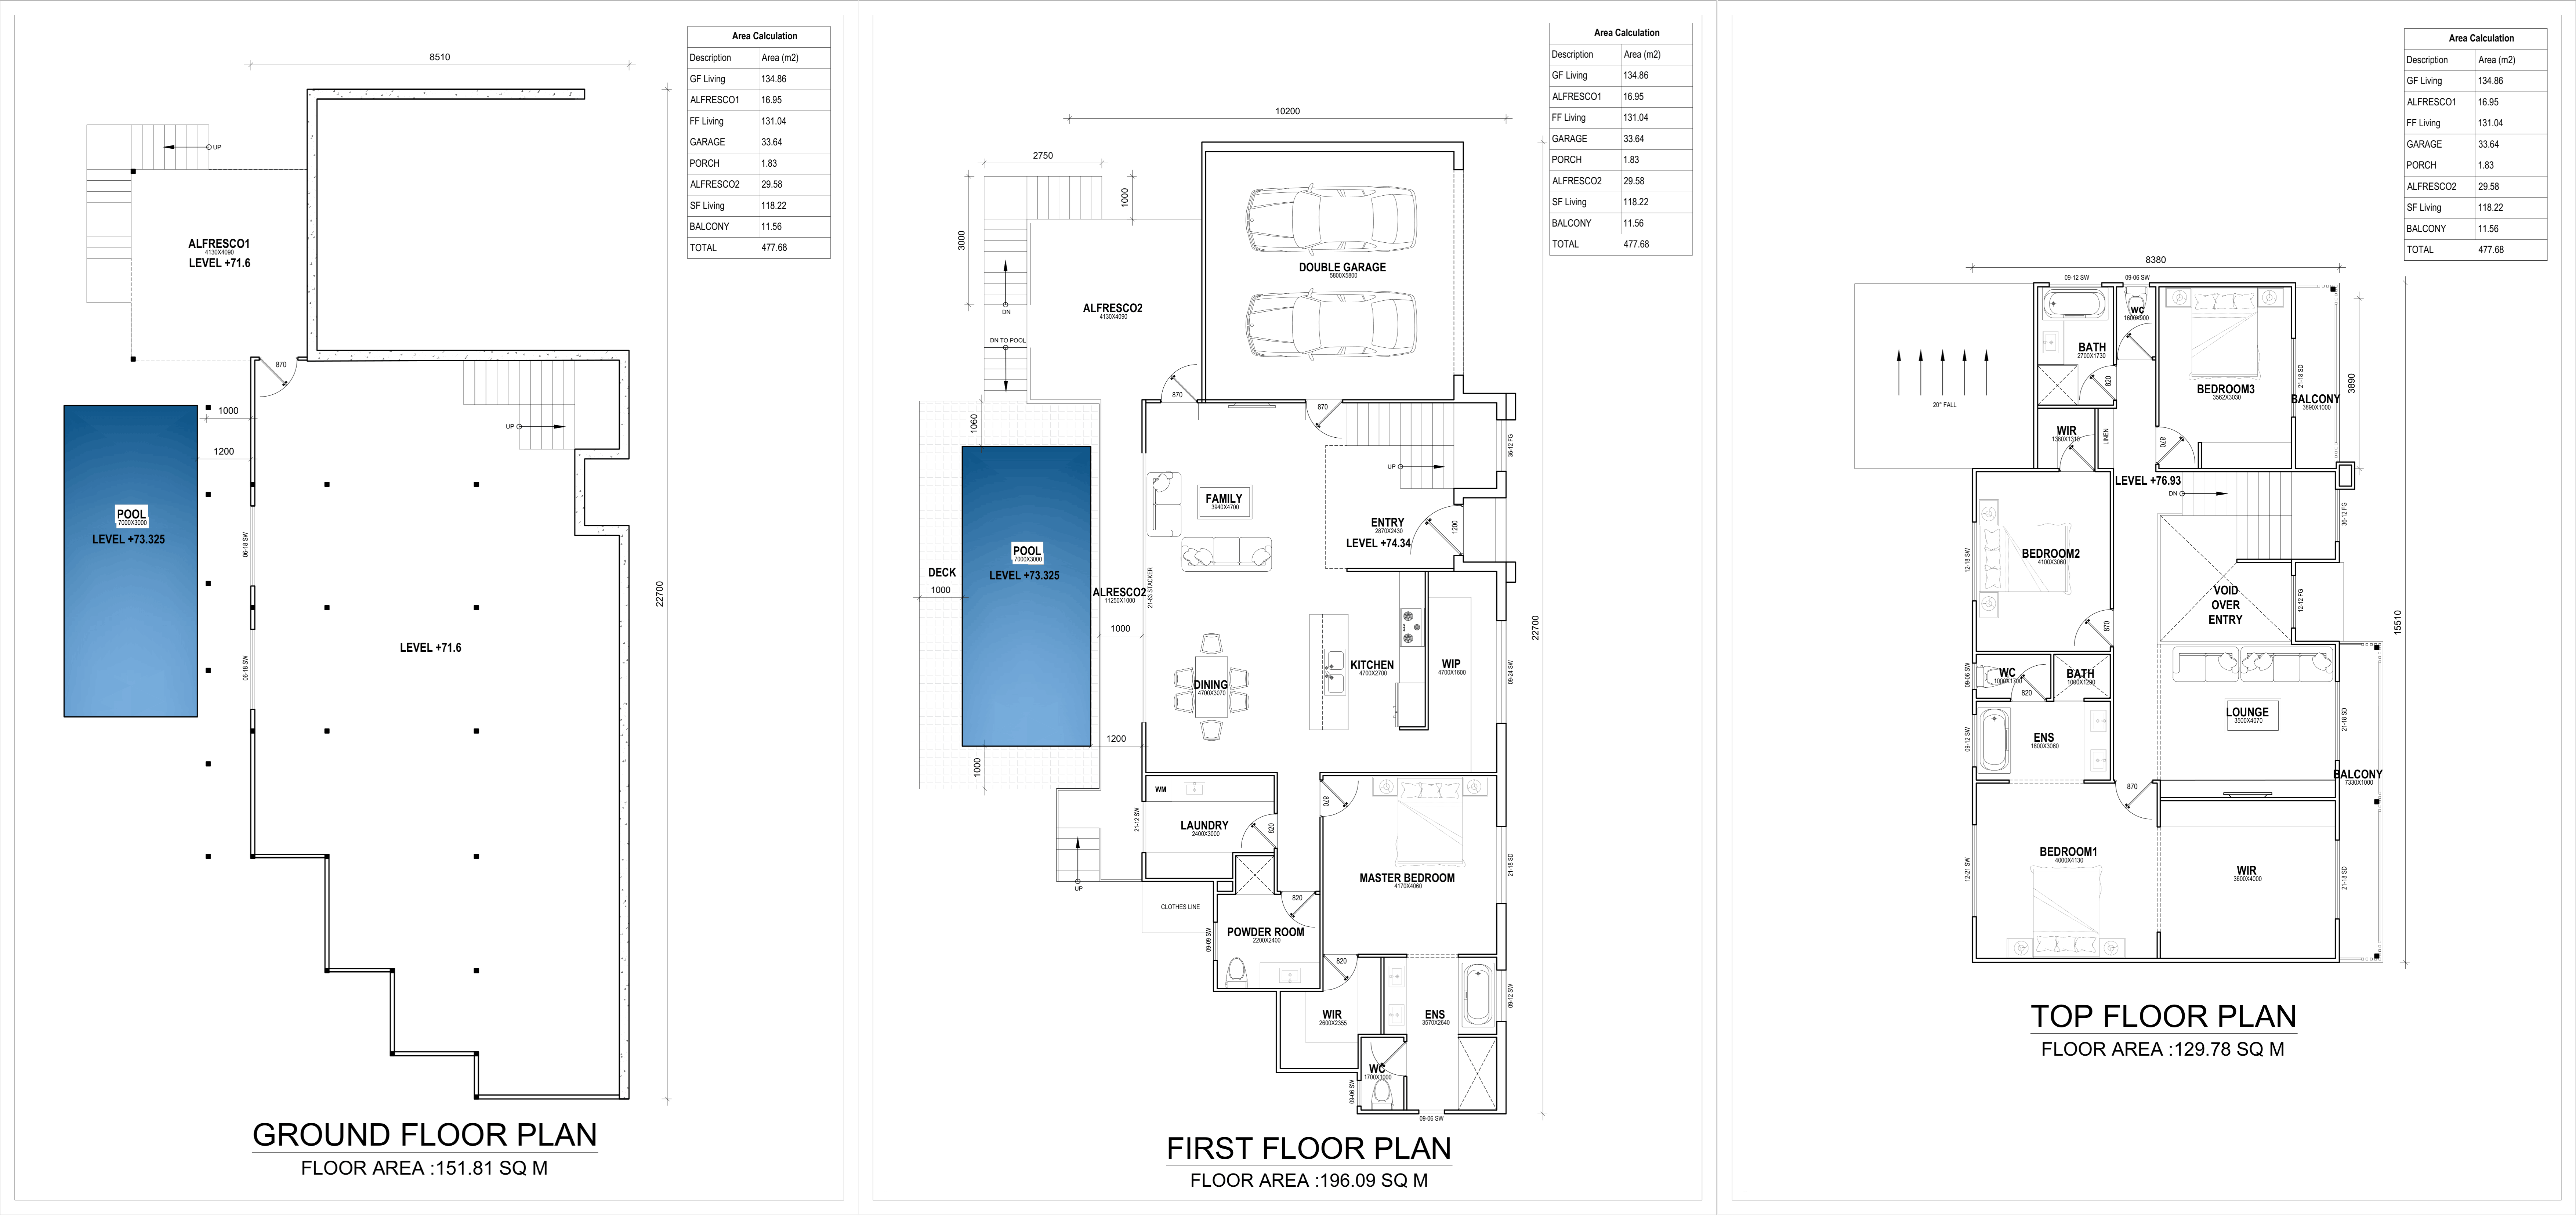
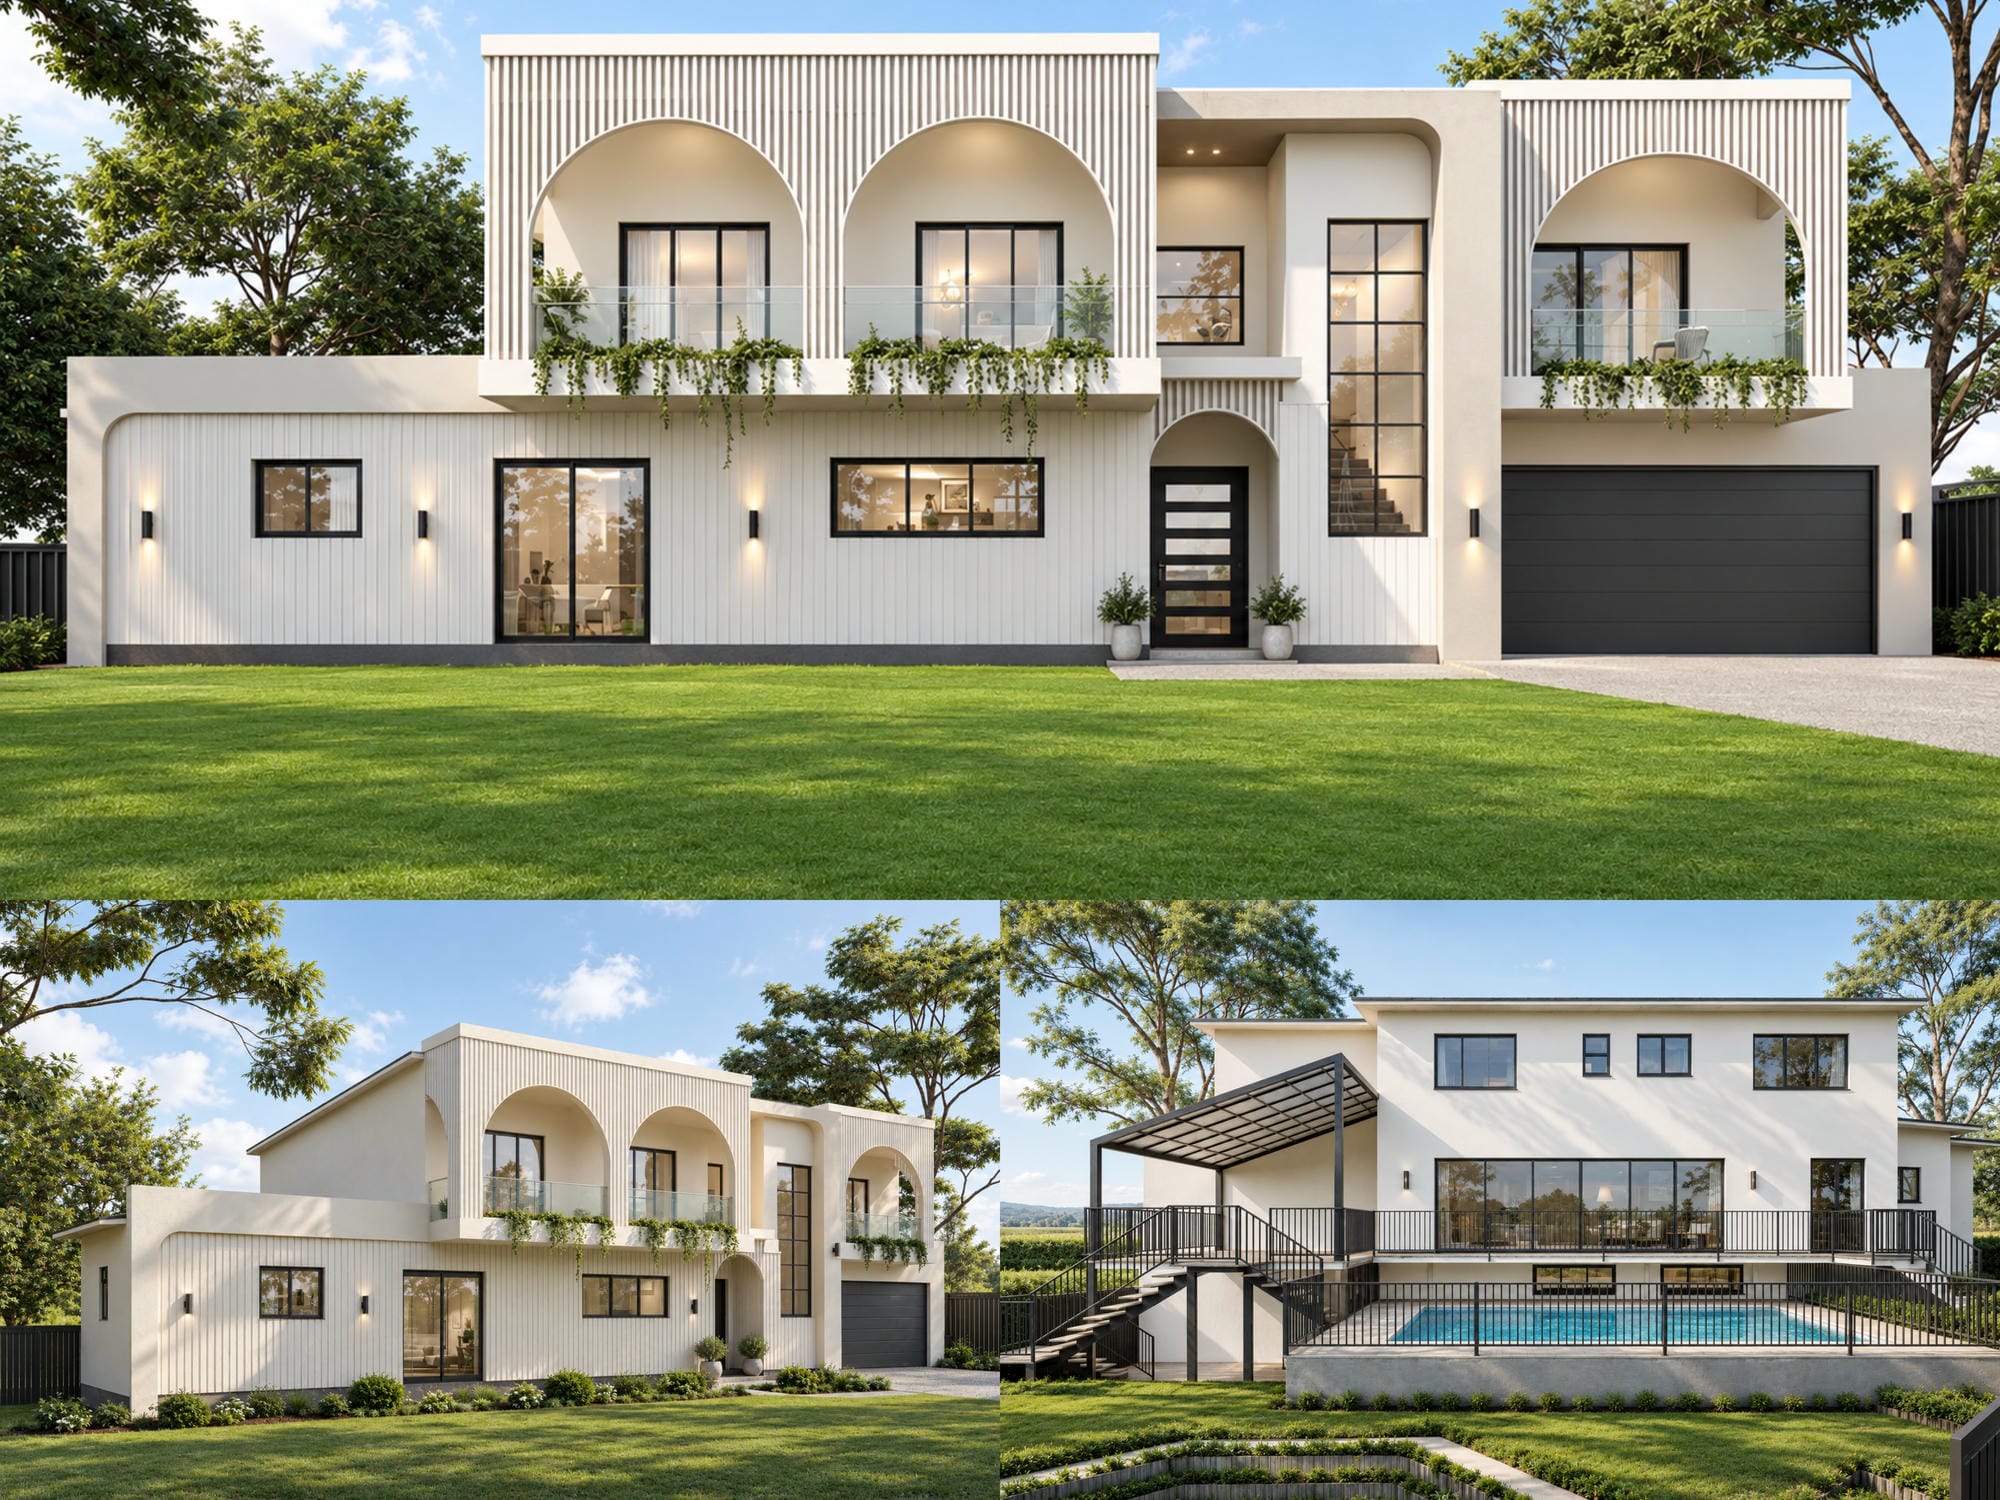
The Cascade is a three-level design built to make the most of a sloping block — descending from an arrival-level entry down to a private pool and deck below. A double-height arched entry frames the glazed staircase, with matching arches sheltering the balconies above, all wrapped in vertical white fluted cladding and black-framed glazing. The entry level opens straight into open-plan family, dining and kitchen living with a walk-in pantry, alongside a master suite with ensuite and walk-in robe, laundry and powder room. Below, the ground floor is given over entirely to the pool, deck and alfresco. Upstairs, three further bedrooms share a main bathroom and separate WC, with a lounge and two balconies completing the top floor. This is the design for a sloping block that wants resort living built in, not bolted on.
Land Requirements
Interested in this design?
Get in touch with our team to discuss customisation options, pricing, and availability.
Floor Plan