The Paisley Palace
Bold planes. Dark brick. Room for everyone.
About This Design
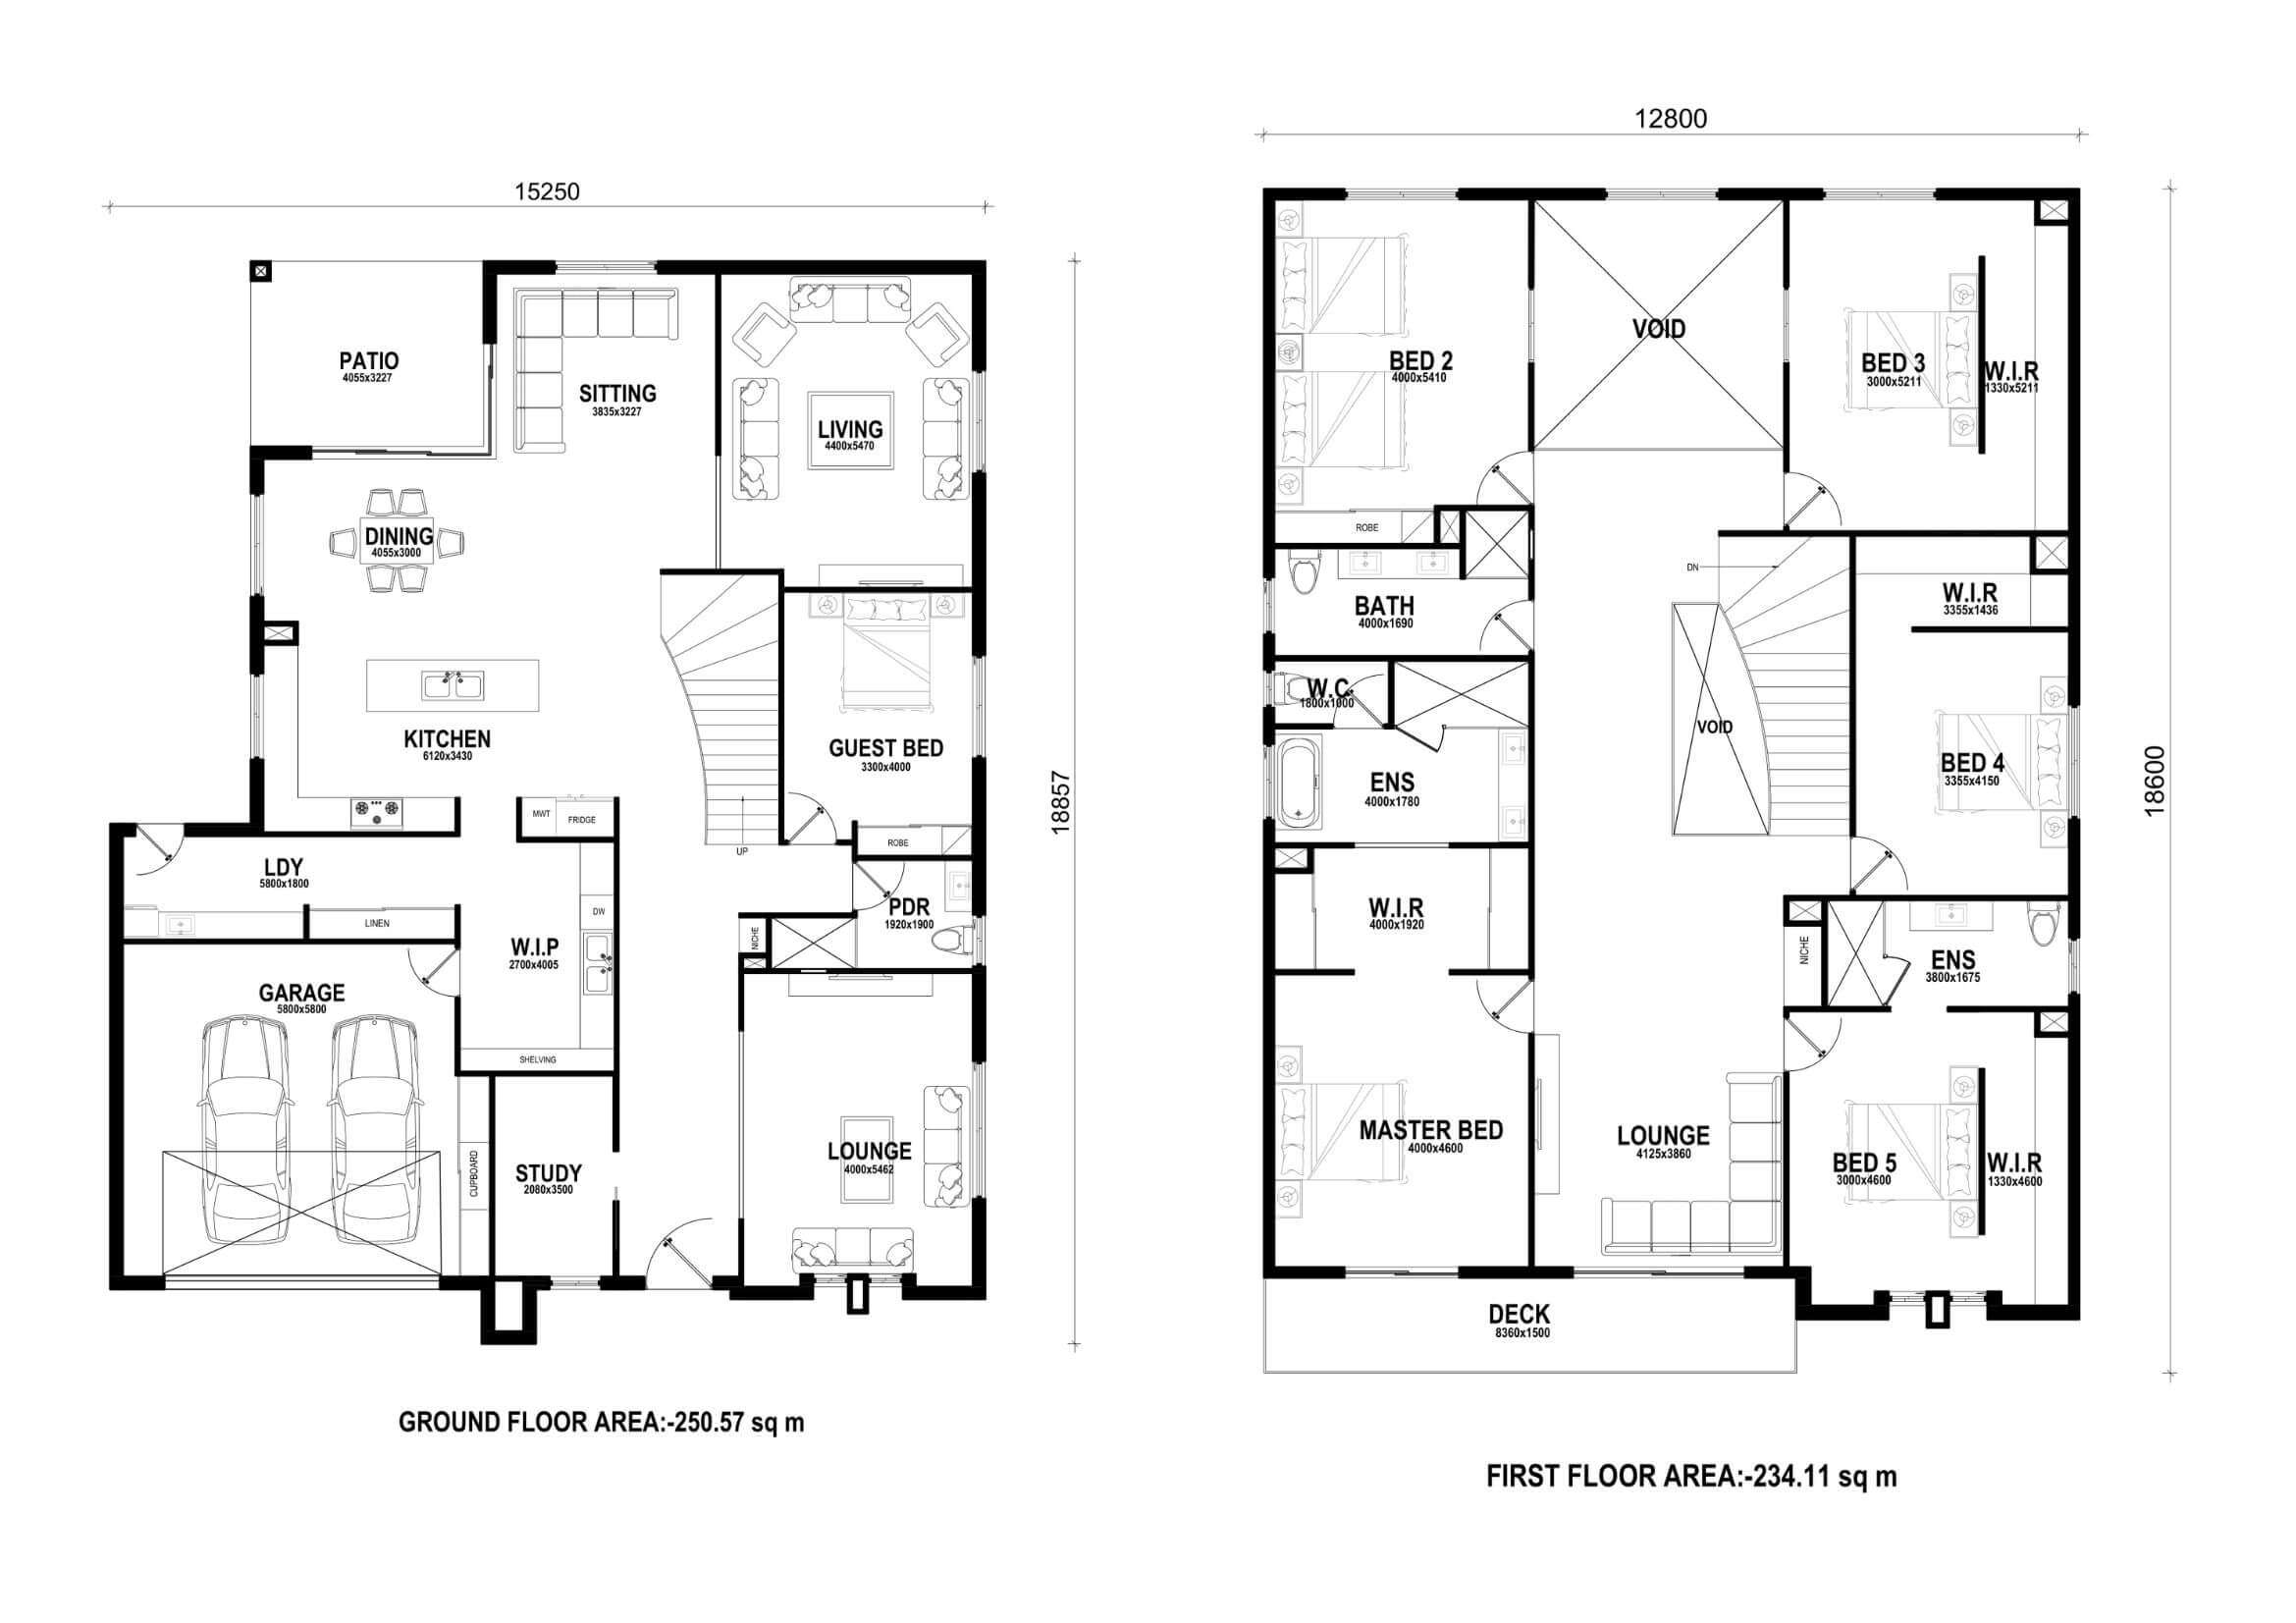
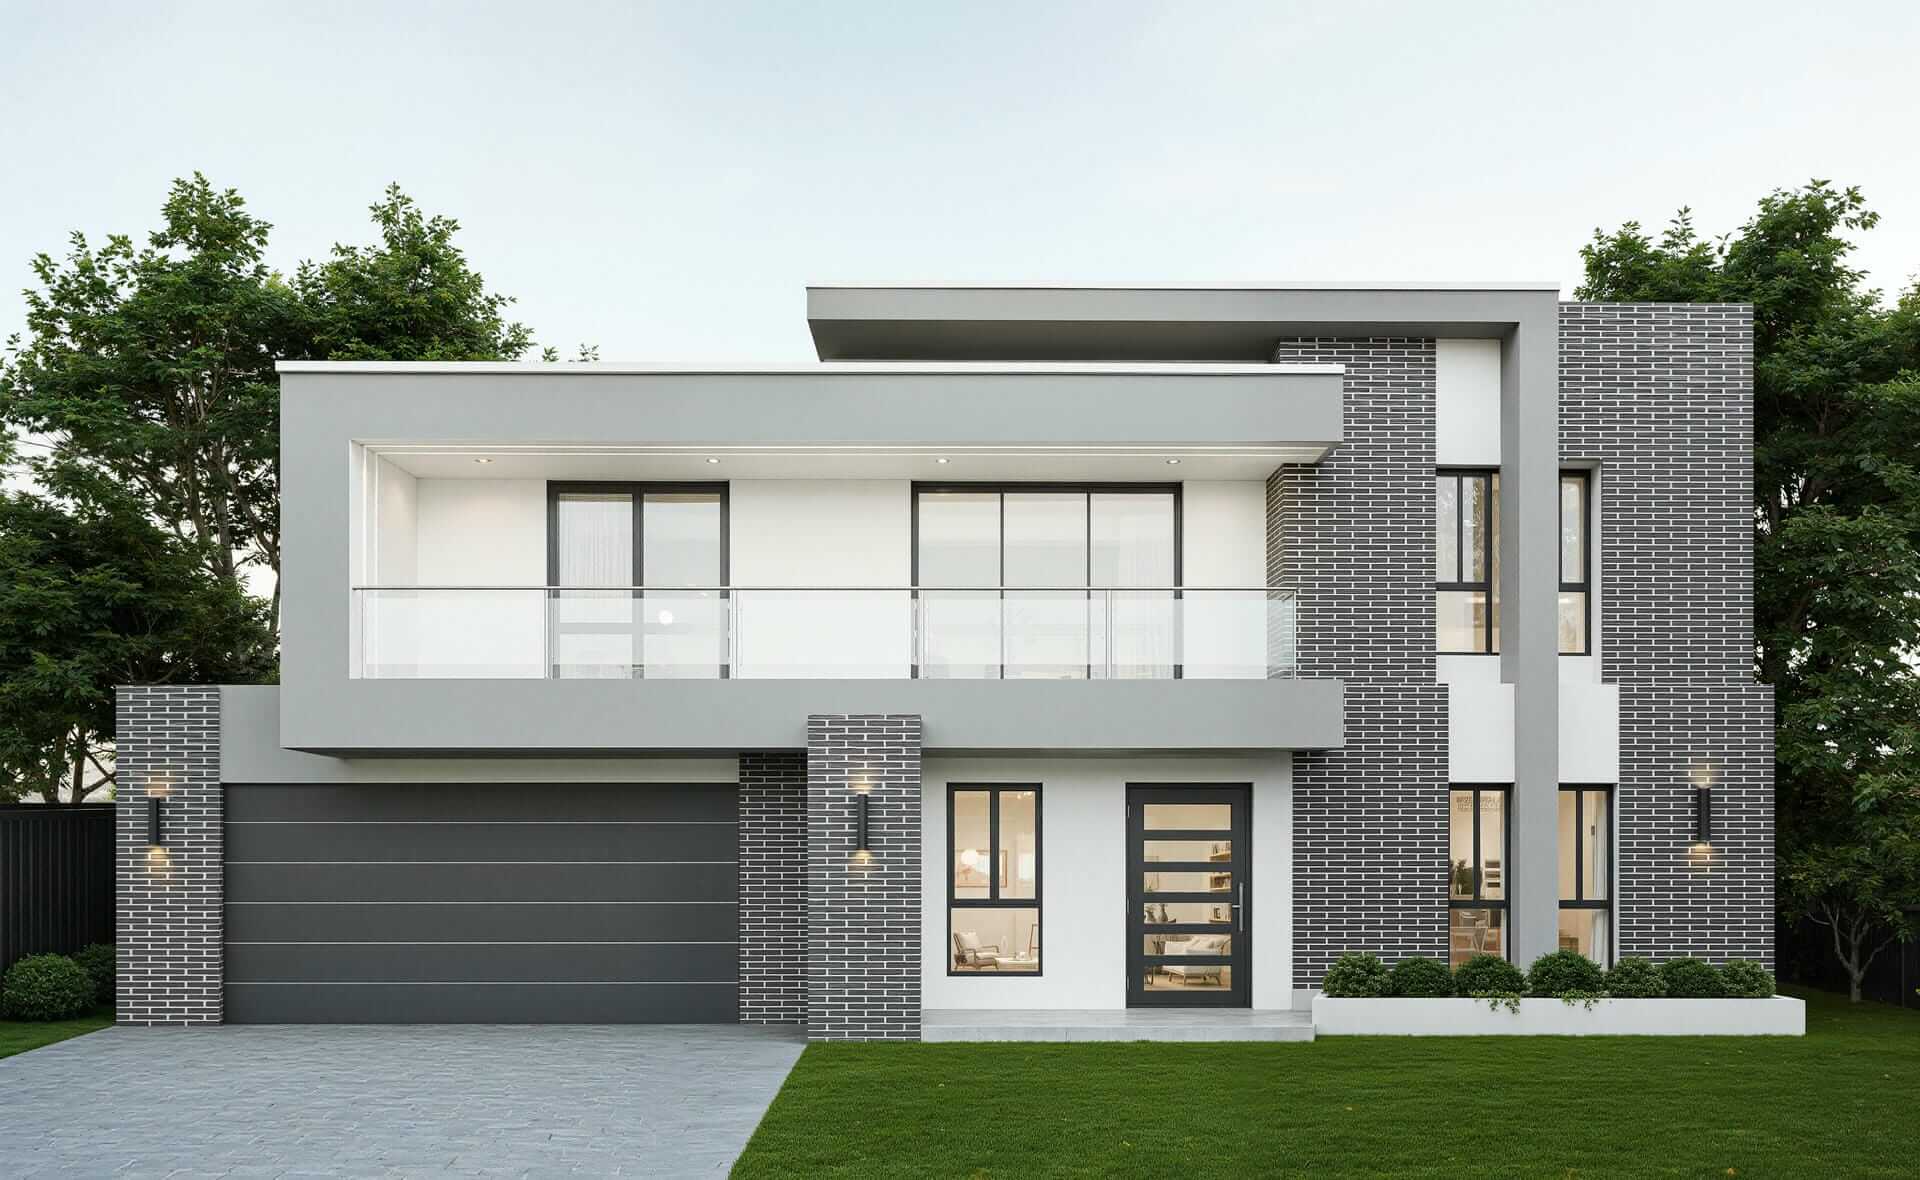
The Paisley Palace is a two-storey statement home built around a dramatic cantilevered upper level. Soft grey render floats above a full-width glass-balustrade balcony, anchored by charcoal face-brick feature walls, crisp white detailing and dark-framed glazing. Inside, the ground floor is made for family life. The kitchen, dining, living and sitting areas flow together and open to the rear patio, with a separate lounge, study and guest bedroom for flexibility. Upstairs, five bedrooms include a master suite with walk-in robe and ensuite, plus an upper lounge and deck, while voids over the ground floor keep the whole home feeling open and light-filled. This is the design for growing families who want scale, separation and a facade that turns heads.
Land Requirements
Interested in this design?
Get in touch with our team to discuss customisation options, pricing, and availability.
Floor Plan